716 S Sky Ranch Rd, Sierra Vista, AZ 85635
- $252,000
- 3
- BD
- 2
- BA
- 1,587
- SqFt




- List Price
- $252,000
- Status
- ACTIVE
- MLS#
- 22618468
- Bedrooms
- 3
- Bathrooms
- 2
- Living Sq.Ft
- 1,587
- Lot Size Sq.Ft
- 4,508
- Type
- Single Family Residential
- Area
- Cochise
- Subdivision
- N/A
Property Description
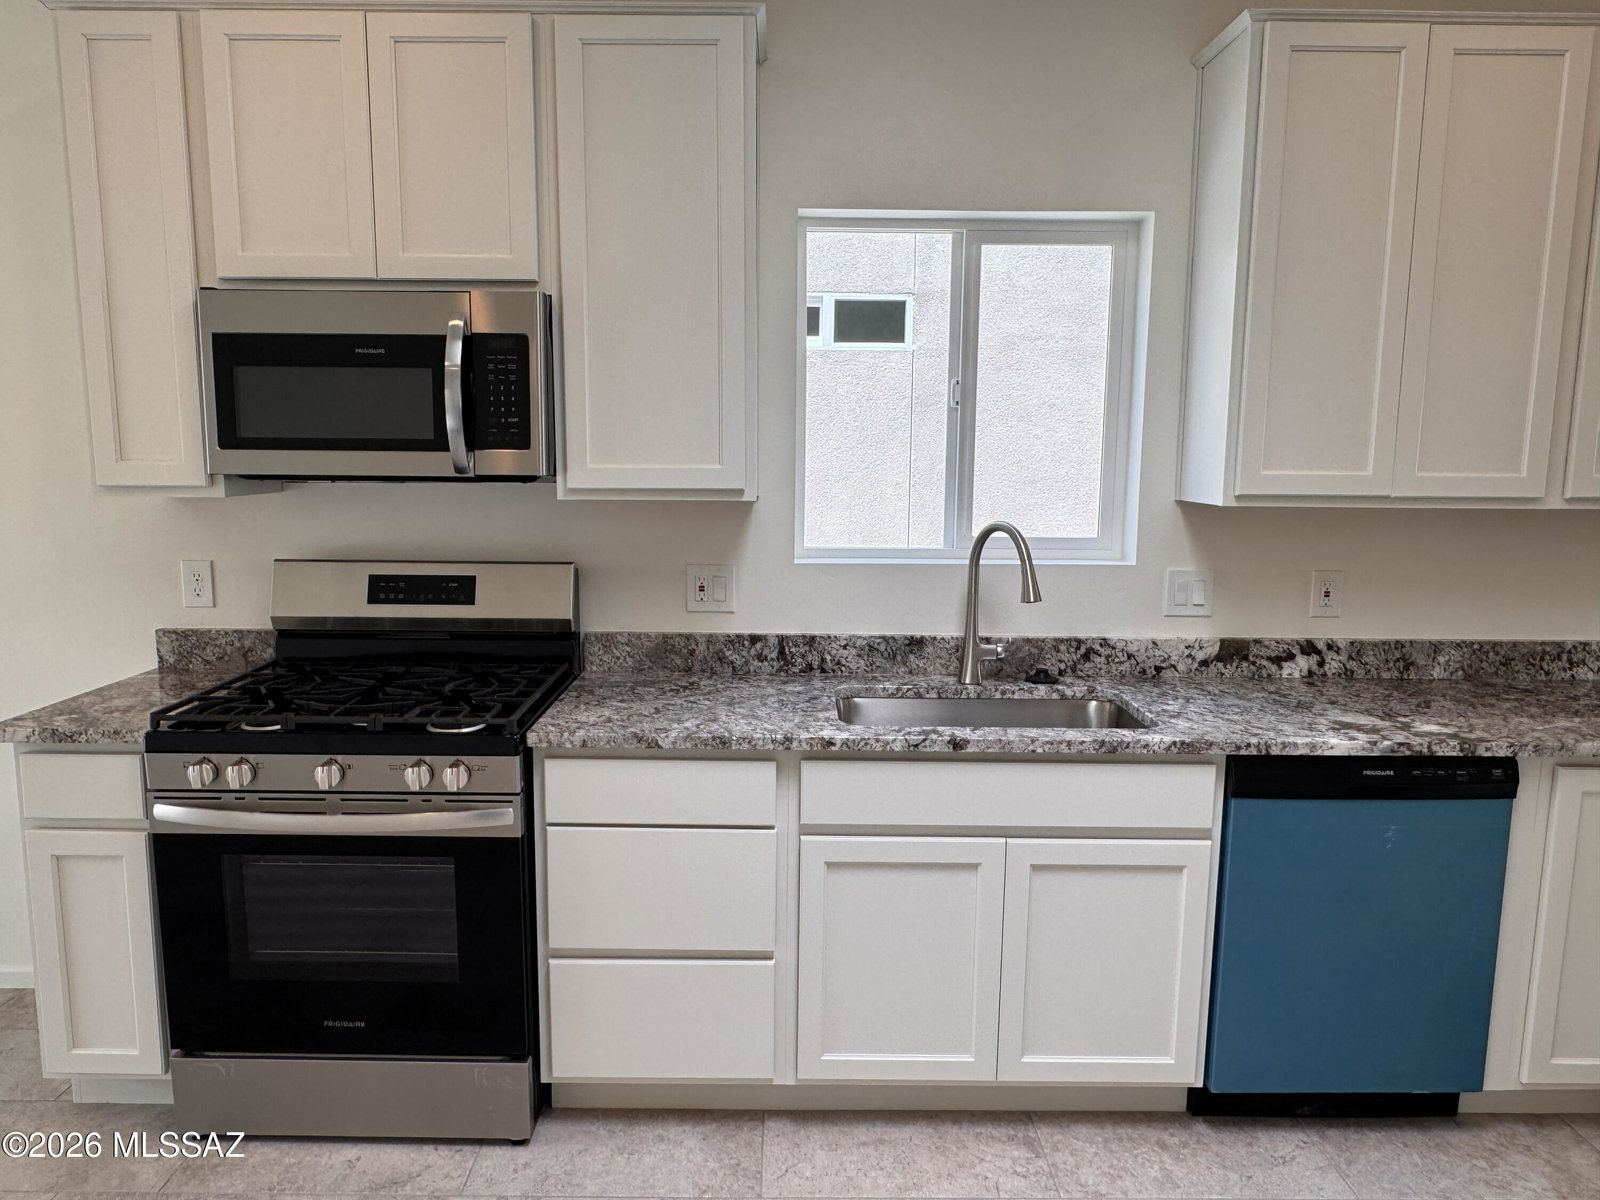
Welcome to Vista View Resort and the Dakota, our most popular floor plan! This 3bed, 2bath 1,587 sq. ft. home and 2-car garage with an open-concept design featuring 12x24 plank tile throughout, white cabinetry, granite countertops, recessed lighting, ceiling fans, 42-inch hallways, and 36-inch doors. Enjoy a lifestyle with activities and classes, potluck dinners, bingo, billiards, ping-pong, Card House games, pickleball, yoga, swimming, and relaxing in the hot tub. Catch a movie in the theater room with its own popcorn maker! A heated pool and spa, fitness center, walking paths, clubs, dog parks, EV charging stations, and more make Vista View a place you'll love to live. The monthly Resort Fee includes property taxes, trash service, and access to community amenities.
Additional Information
- HOA Fees
- $395
- Terms
- Conventional, Cash
- School District
- Sierra Vista Public
- Elementary School
- Bella Vista
- Middle School
- Joyce Clark
- High School
- Buena
- Garage Spaces
- 2
- Carport Spaces
- 2
- Style
- Pueblo
- Roof
- Reflective
- Heating
- Natural Gas
- Water
- Public
- View
- Residential
- Appliances
- Disposal, Dishwasher, Exhaust Fan, Gas Range, Microwave, Refrigerator
- Neighborhood
- N/A
- Zoning
- Sierra Vista - SFR36
Listing courtesy of Liudmila Kazakova from Tierra Antigua Realty.
 The data relating to real estate listings on this website comes in part from the Internet Data Exchange (IDX) program of Multiple Listing Service of Southern Arizona. IDX information is provided exclusively for consumers' personal, non-commercial use and may not be used for any purpose other than to identify prospective properties consumers may be interested in purchasing. Listings provided by brokerages other than Tierra Antigua Realty are identified with the MLSSAZ IDX Logo. All Information Is Deemed Reliable But Is Not Guaranteed Accurate. Listing information Copyright 2026 MLS of Southern Arizona. All Rights Reserved.